SIGN UP Login/Register
13241 Alton Road, Palm Beach Gardens, FL 33418 Photo
New - 23 Hours Ago
13241 Alton Road, Palm Beach Gardens, FL 33418 Photo
New - 23 Hours Ago
13241 Alton Road, Palm Beach Gardens, FL 33418 Photo

30 Photos

13241 Alton Road Palm Beach Gardens, FL 33418
$1,749,900
  • Beds
    4
  • Baths
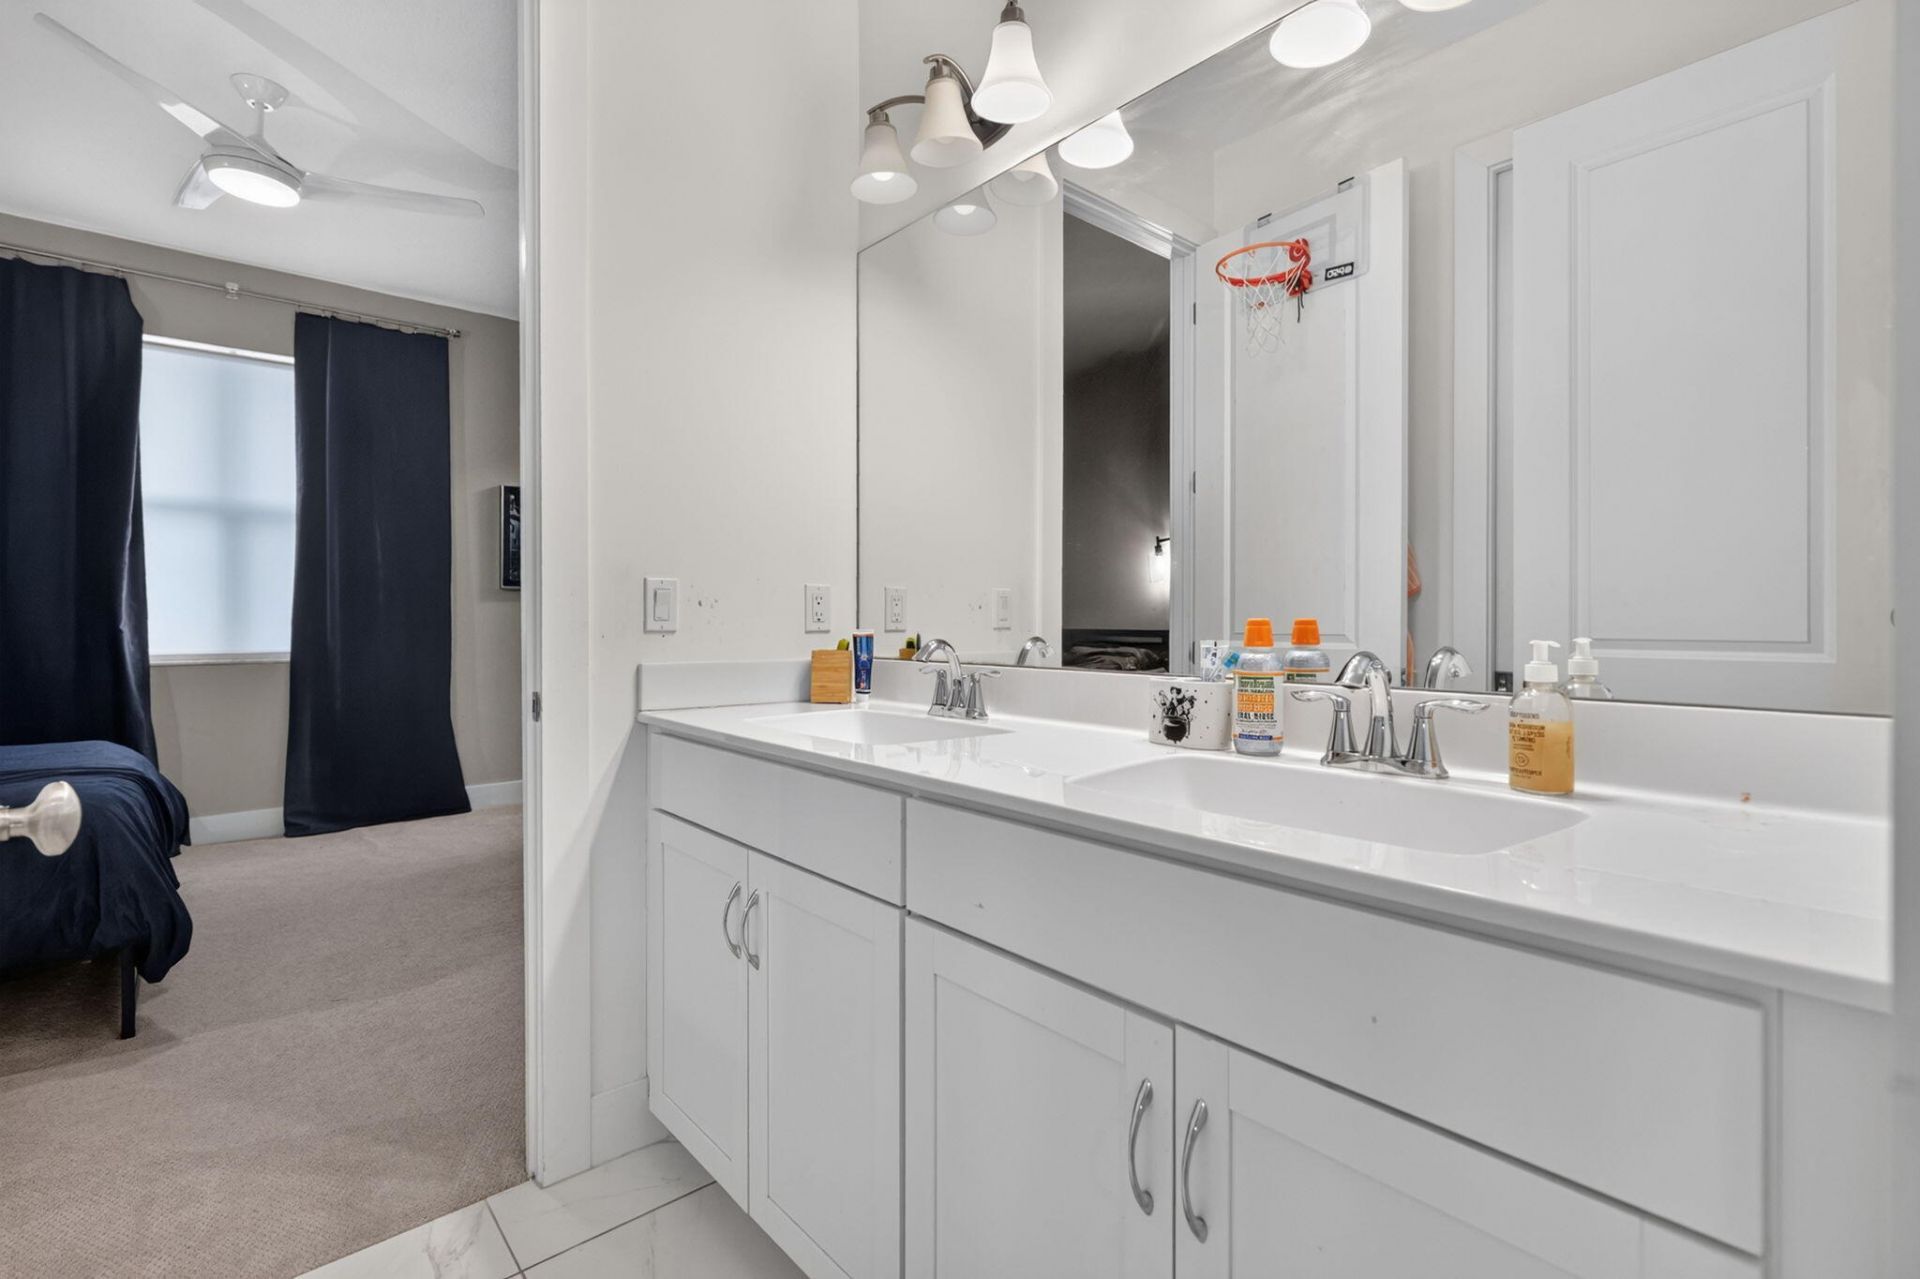
    3 full 1 partial
  • Total Square Feet
    4,843

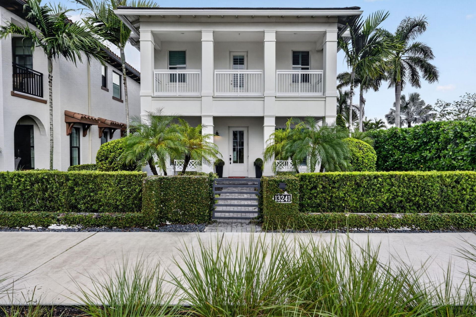
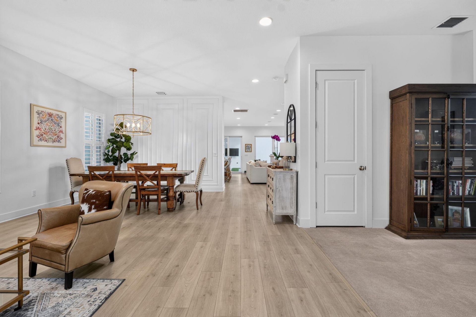
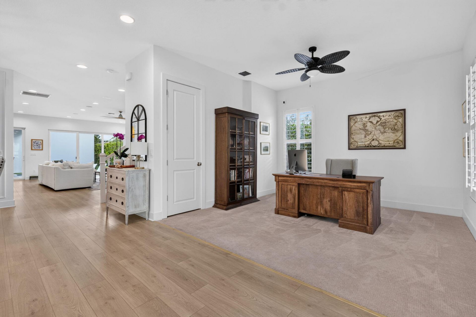
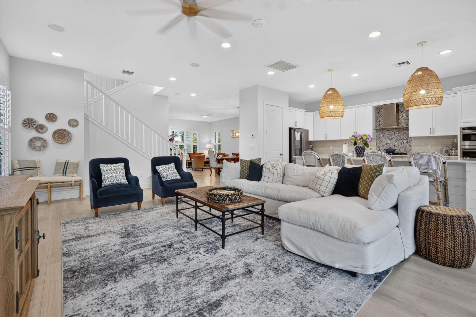
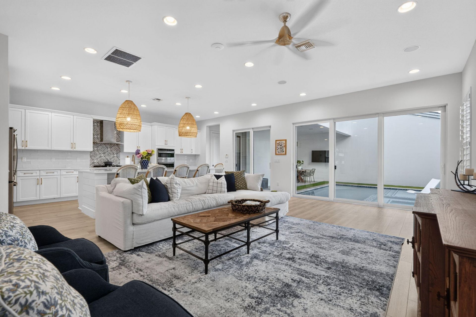
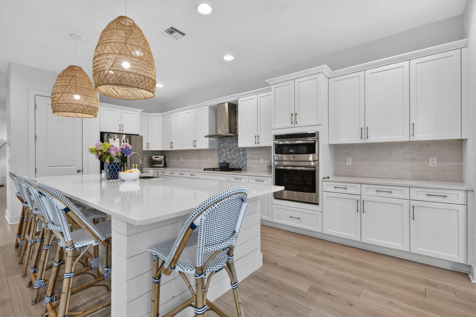
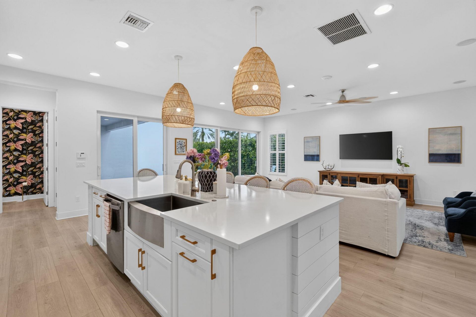
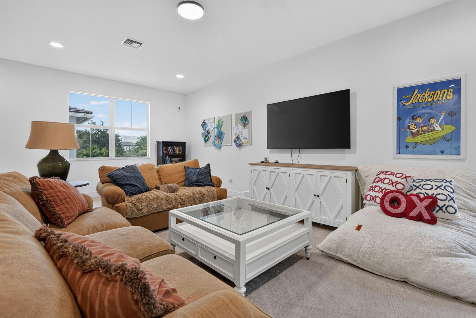
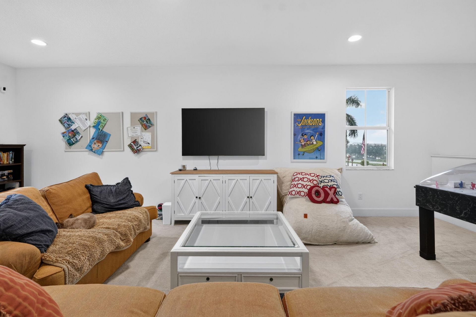
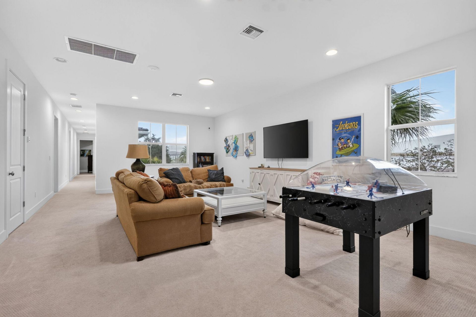
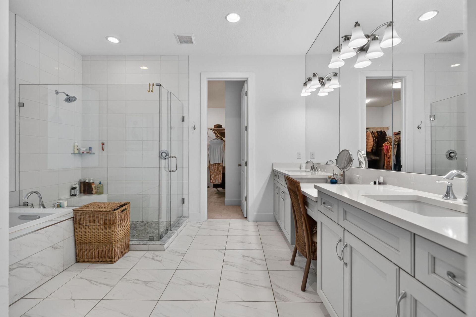
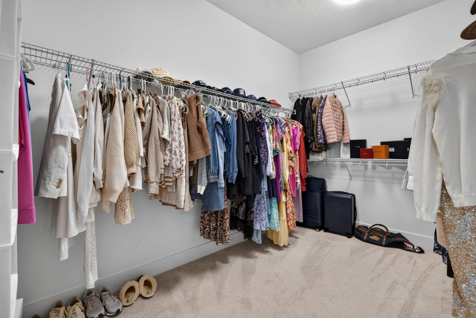
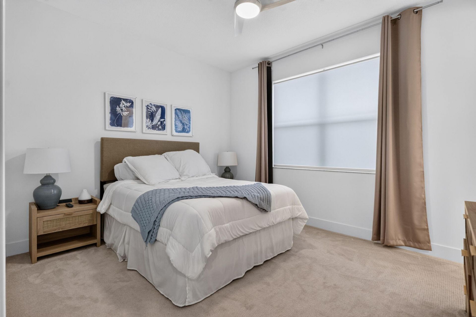
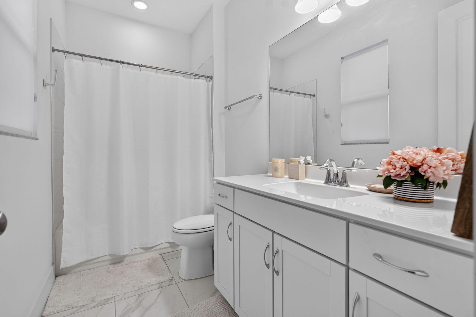
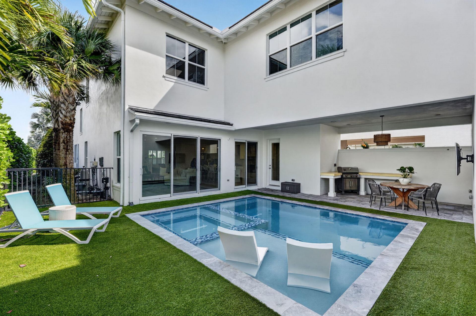
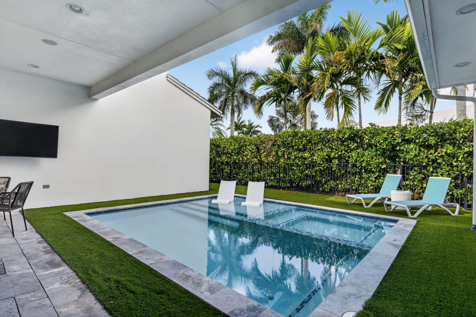
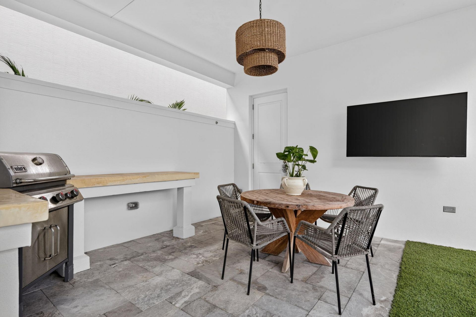
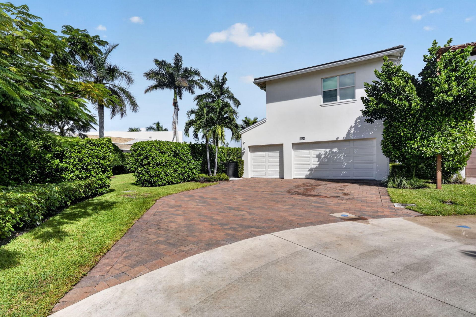
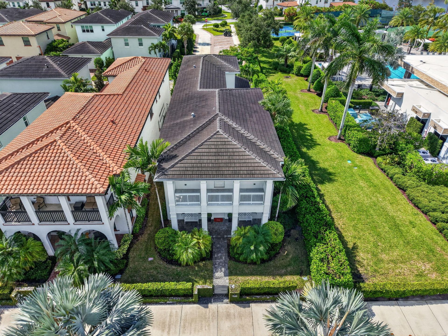
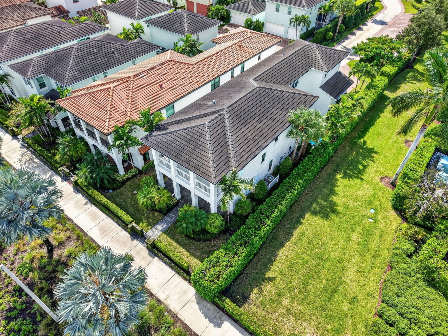
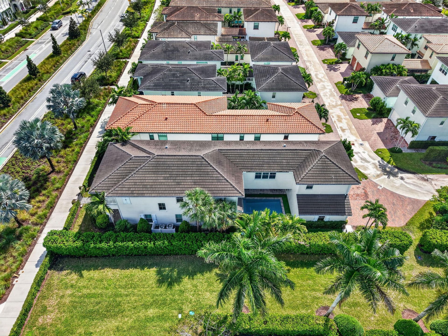
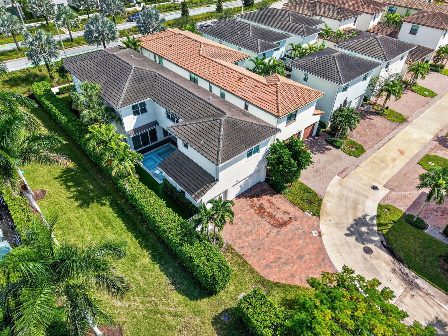
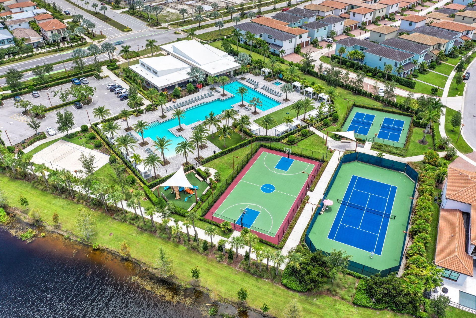
Experience South Florida Living in Highly Sought-After Alton! This stunning Island Style Park E Model sits on a desirable corner lot, right next to the clubhouse! Featuring 4 bedrooms, 3.5 baths, 3,816 living sq. ft., an extended driveway, extra green space, and a fenced backyard with low-maintenance turf and a private pool! Enjoy spacious living and dining areas, a family room, versatile den, and expansive upstairs loft. Thoughtfully designed for comfort and entertaining, this exceptional home ...

View More

Property Summary

MLS Number: B26089869
Status: Active
Subdivision: ALTON NEIGHBORHOOD
County: Palm Beach
Bedrooms: 4
Total Square Feet: 4,843
Price Per Sq. Ft.: $361
New Constuction: No
Waterfront: No
Property Type: Residential - Single Family
Cooling: Central Air, Ceiling Fan(s)
Garage: 3 car attached
Heating: Central
Roof Type: Concrete, Tile
Stories: 2.0
Taxes: $21,899
Year Built: 2020
HOA Fee: $1541/ Quarterly

Featured Amenities

Kitchen Island
Pantry
Walk-In Closet(s)
Bedroom Layout - Split
Upstairs Living Area
Basketball Court
Cabana
Clubhouse
Dog Park
Fitness Center
Jogging Path
Pool
Spa/Hot Tub
Tennis Court(s)
Community Room
Pickleball Court(s)
Sidewalks
Street Lights

Property Details

Appliances: Cooktop, Dryer, Disposal, Dishwasher, Ice Maker, Microwave, Oven, Refrigerator, Washer, Gas Cooktop
Association: Lang Management
Association Fee Includes: Cable TV, Internet, Maintenance Grounds, Common Areas, Recreation Facility
Exterior: CBS
Fencing: Back Yard
Flooring: Carpet, Tile, Vinyl, Wood
Hot Tub: Yes
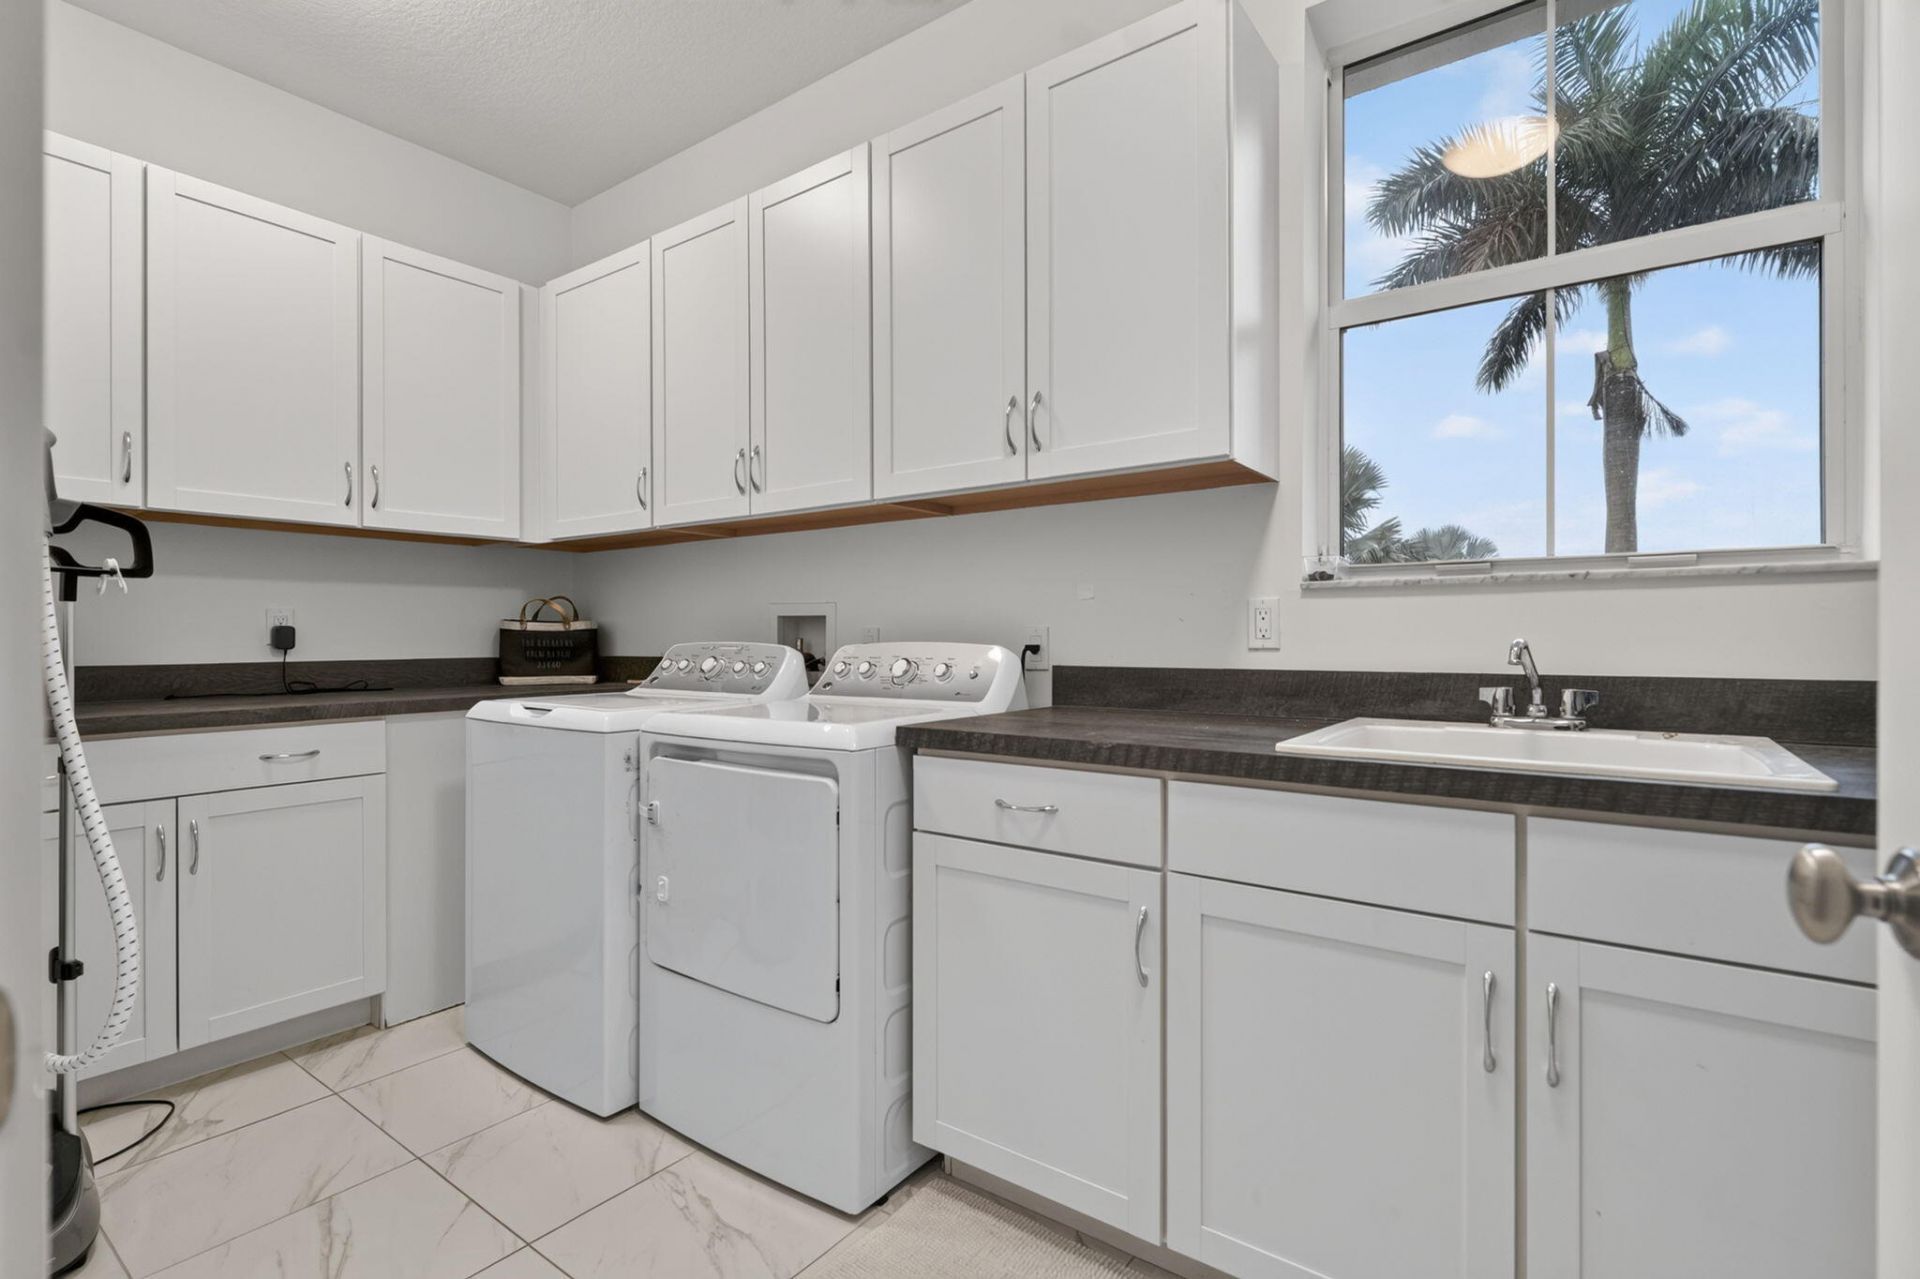
Laundry: Laundry Room, Upper Level, Washer Hookup, Laundry Tub
Lot: Corner Lot
Lot: Corner Lot
Parcel#: 52424126090000010
Parking: Driveway, On Street, Garage, Attached Garage
Parking Notes: Driveway, On Street, Garage, Attached Garage
Pets Allowed: Yes, Breed Restrictions
Pool: Heated, In Ground, Pool/Spa Combo
Restrictions: Parking - No Boat, Parking - No RV, Lease Restrictions
Sewer: Public Sewer
SQFT Living: 3816
Structure Type: House
Swimming Pool: Yes
Total Rooms: 8
Utilities: Cable Available, Natural Gas Connected, Sewer Available, Water Available
Water: Public
Windows: Plantation Shutters
Construction: CBS

Room Sizes

Kitchen: 22.4 X 11 Level Main
Living Room: 23.11 X 11.5 Level Main
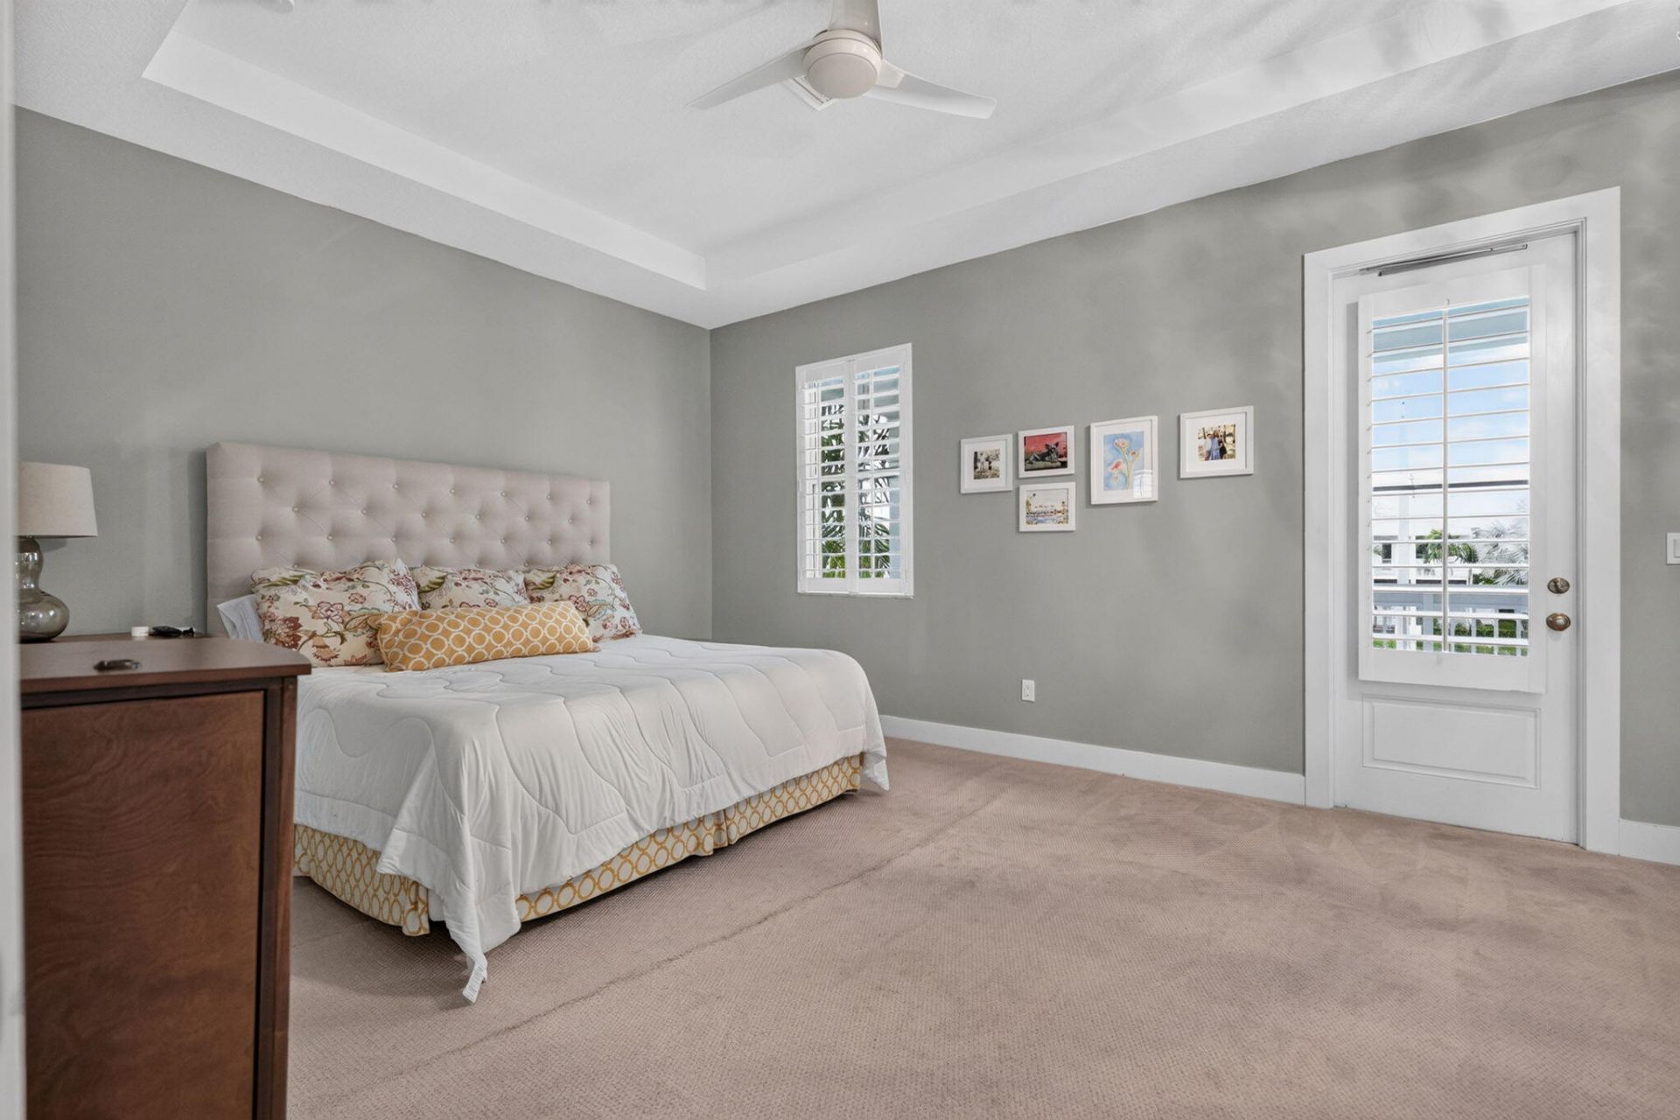
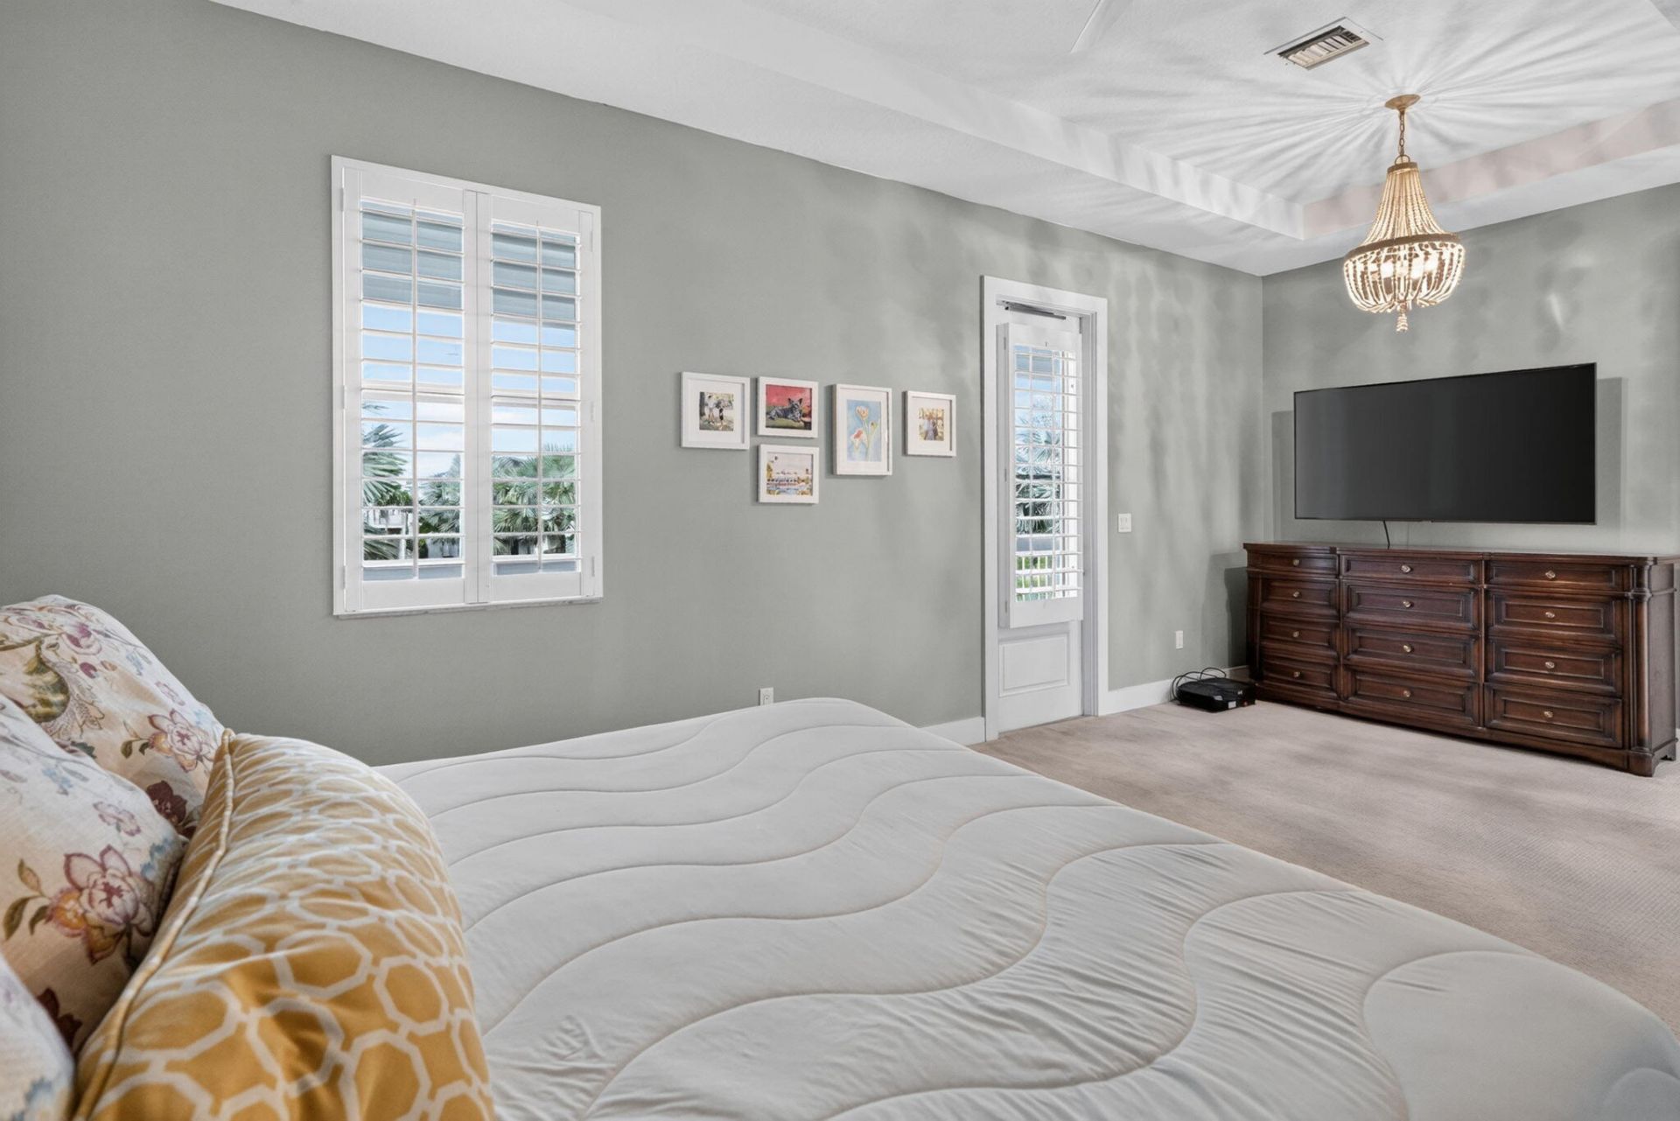
Primary Bedroom: 13 X 21.6 Level Second
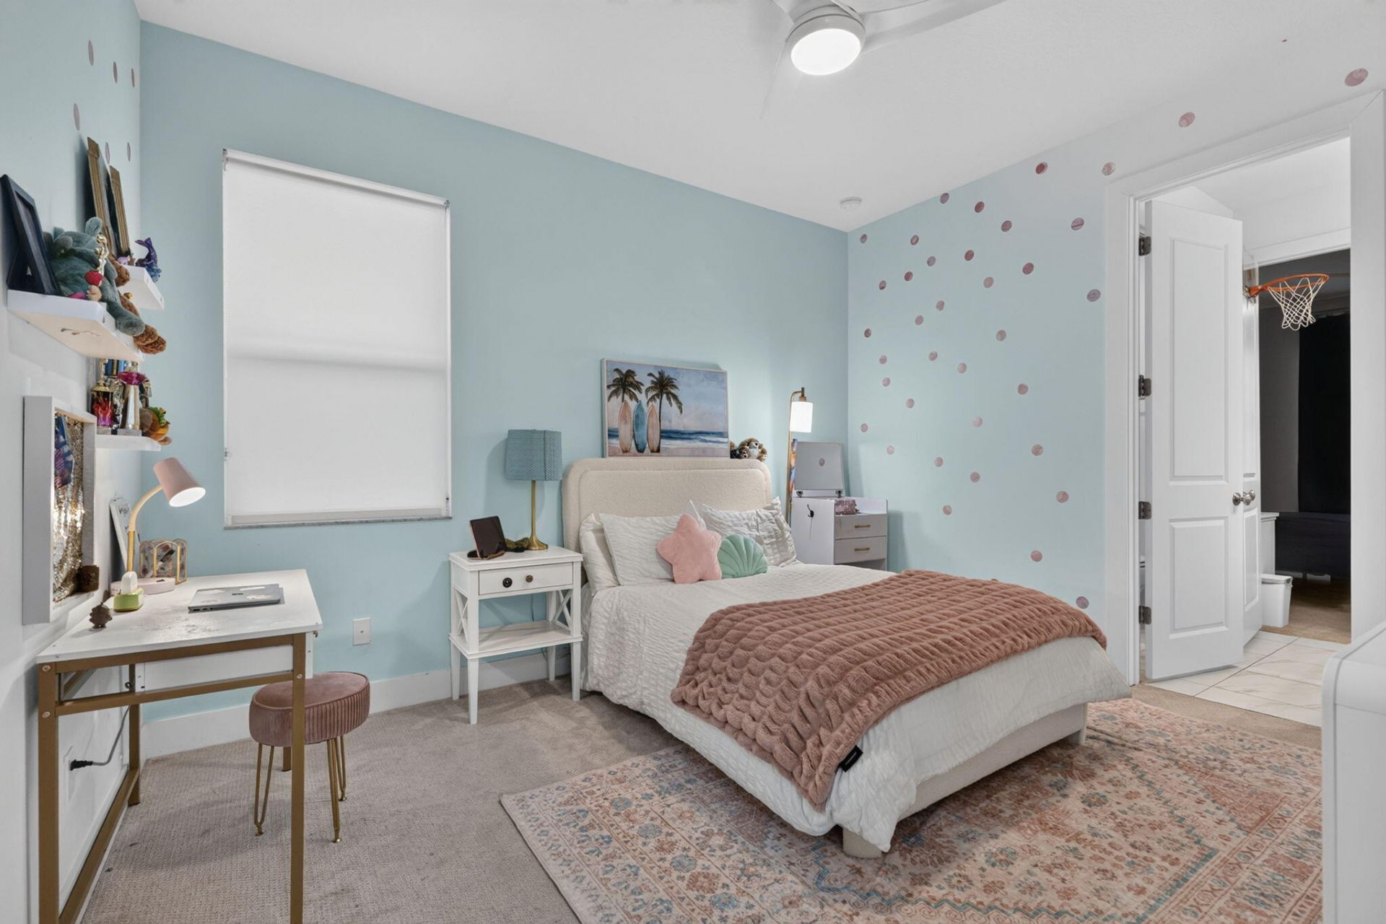
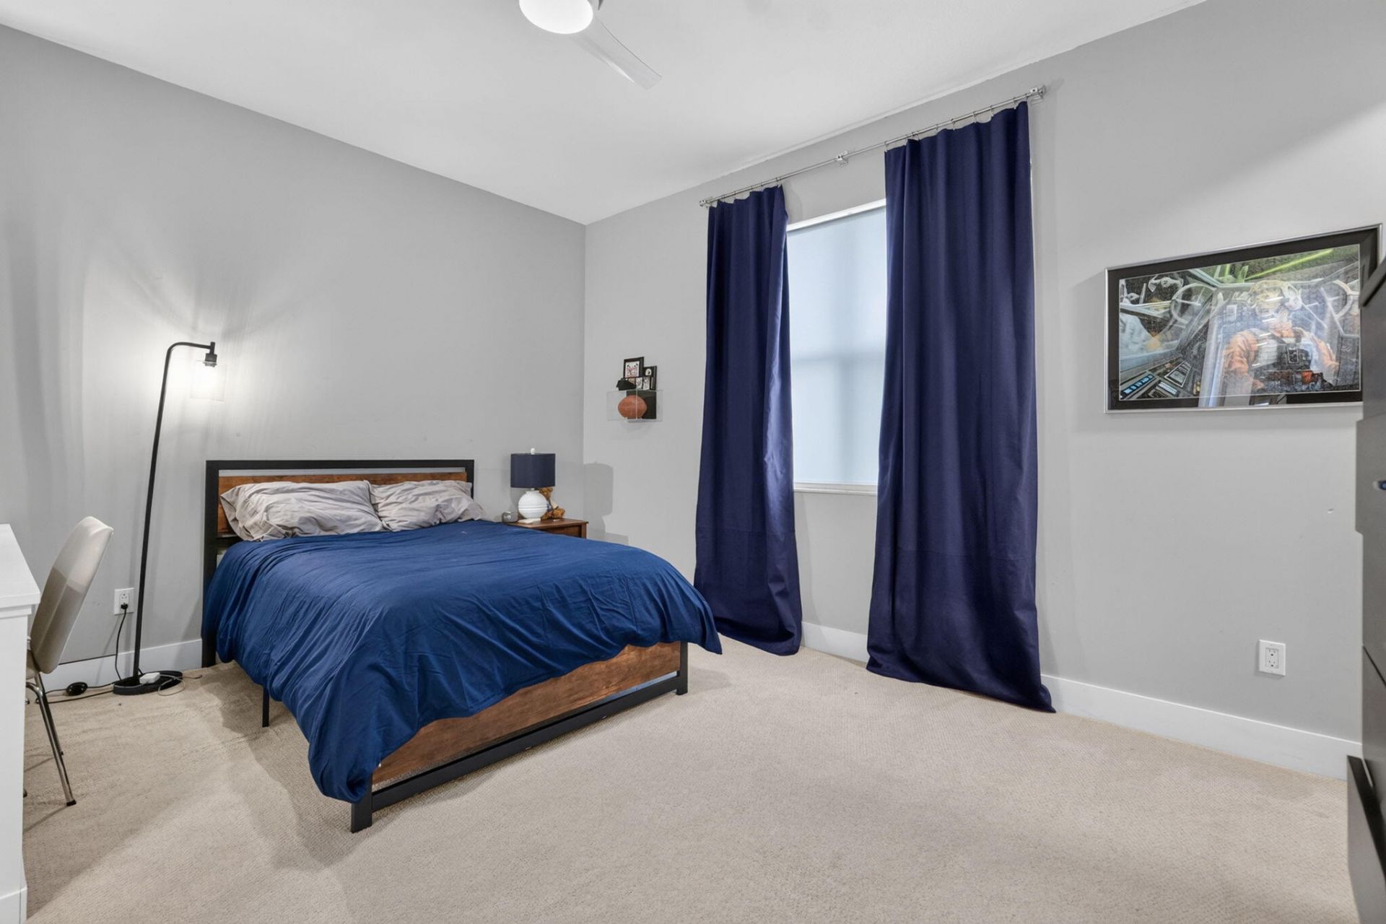
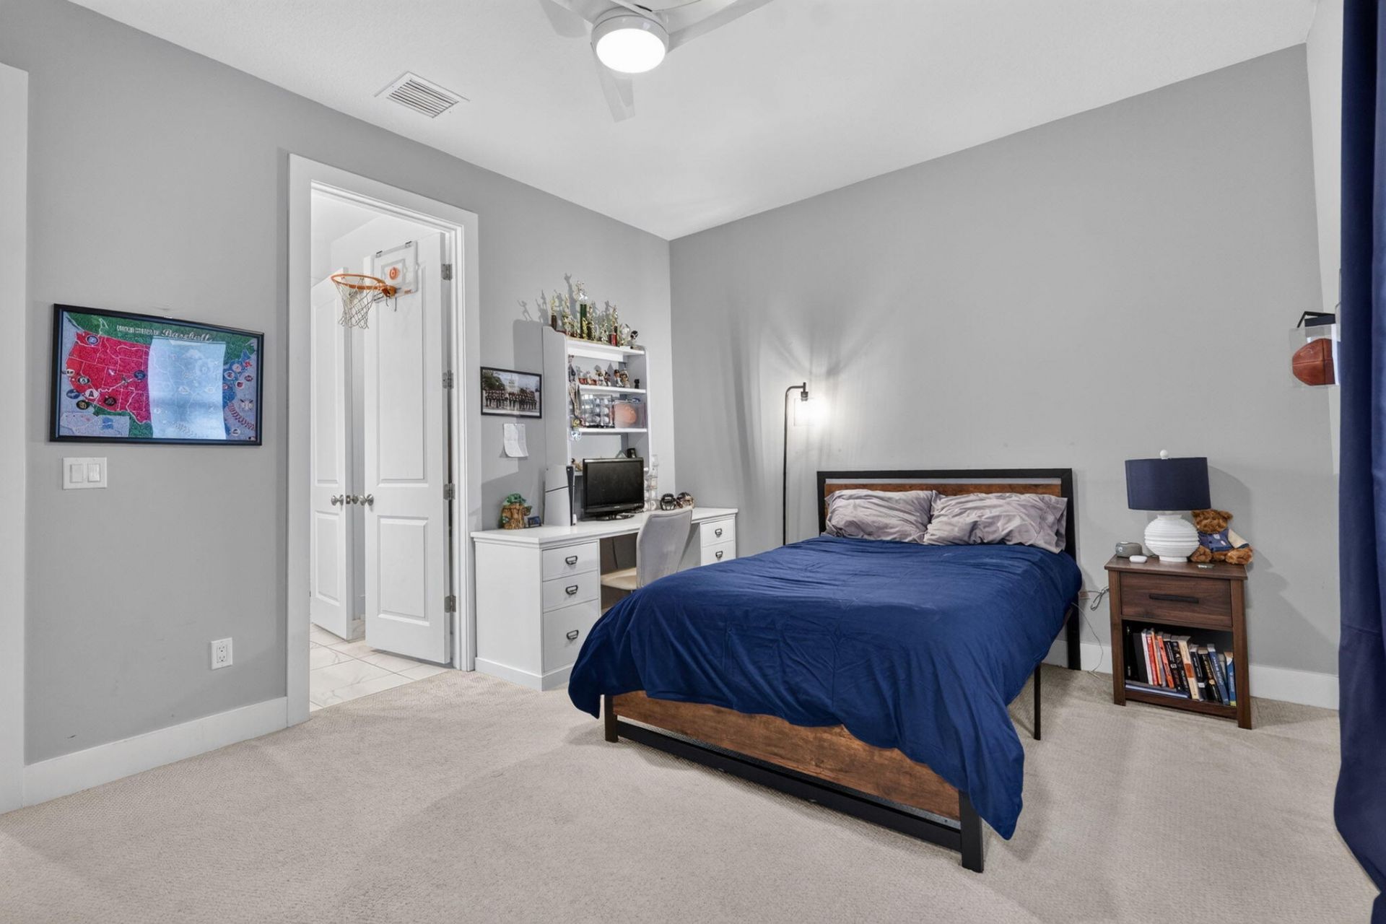
Bedroom 2: 13 X 11 Level Second
Bedroom 3: 13 X 11 Level Second
Bedroom 4: 12 X 14.9 Level Second
Family Room: 26 X 17 Level Main
Den: 13 X 12 Level Main

Local Schools

High School: William T. Dwyer
Middle School: Watson B. Duncan
Elementary School: Marsh Pointe

Neighborhood Information

Neighborhood Map

Neighborhood Hero

Neighborhood Highlights

Neighborhood Characteristics

Neighborhood Market Trend

Neighborhood Schools

Courtesy of

Agency Name: Premier Brokers International
Agent Name: Kari Wyatt
Agency Phone: 561-855-6179

agent picture

Presented by

Agent Name: Nicholas DAlessio
Agent Phone: 772.774.3975
Agency Title: Illustrated Properties
Request Info

IDX logo

Nicholas DAlessio
ipre.com
Agent Cell:
772.263.2494
Office Phone:
772.236.5400

Mortgage Calculator

%
years/fixed
yearly
yearly (est.)

Estimated Payment

$ 10,927.56 Principal & Interest $8,592.25 Property Tax $1,824.92 Homeowner's Insurance $510.39
Mortgage Logo

Login to My Illustrated Account