SIGN UP Login/Register
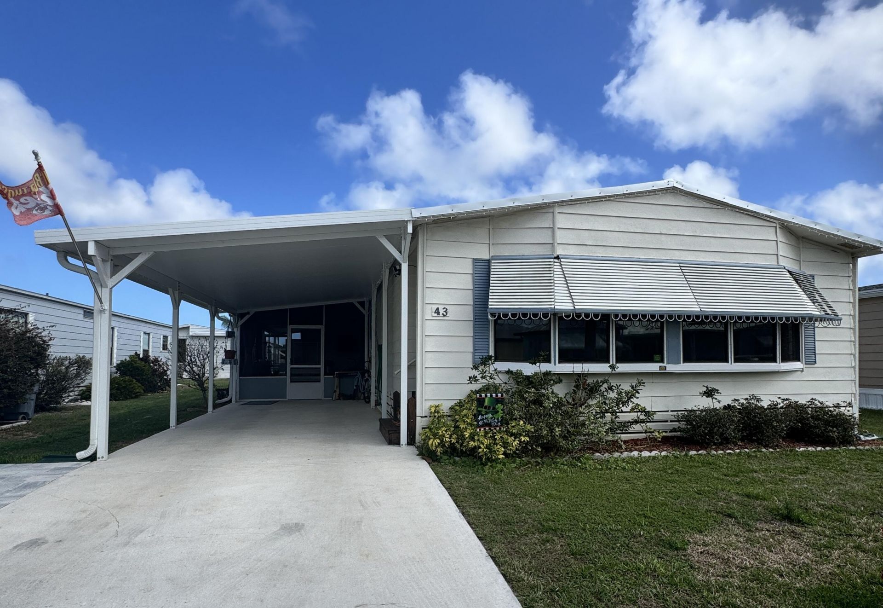
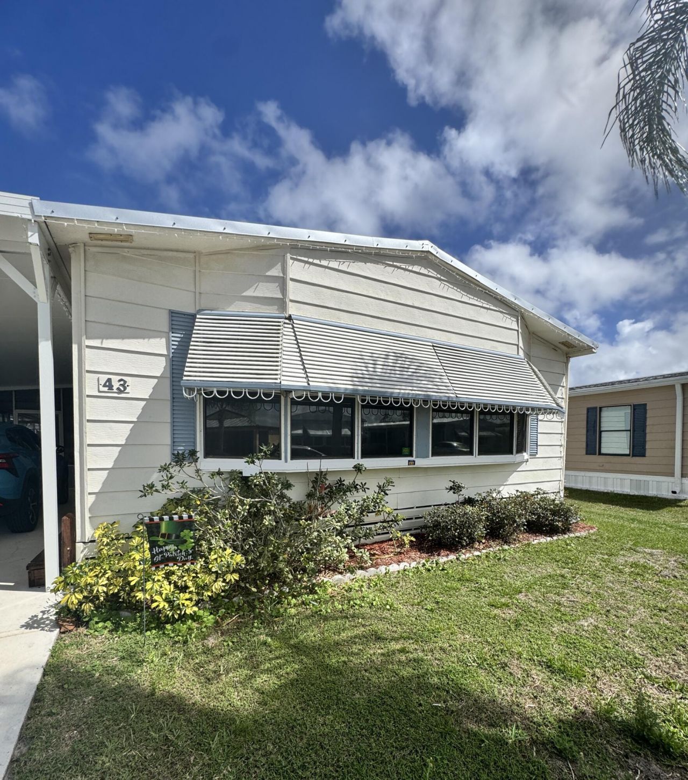
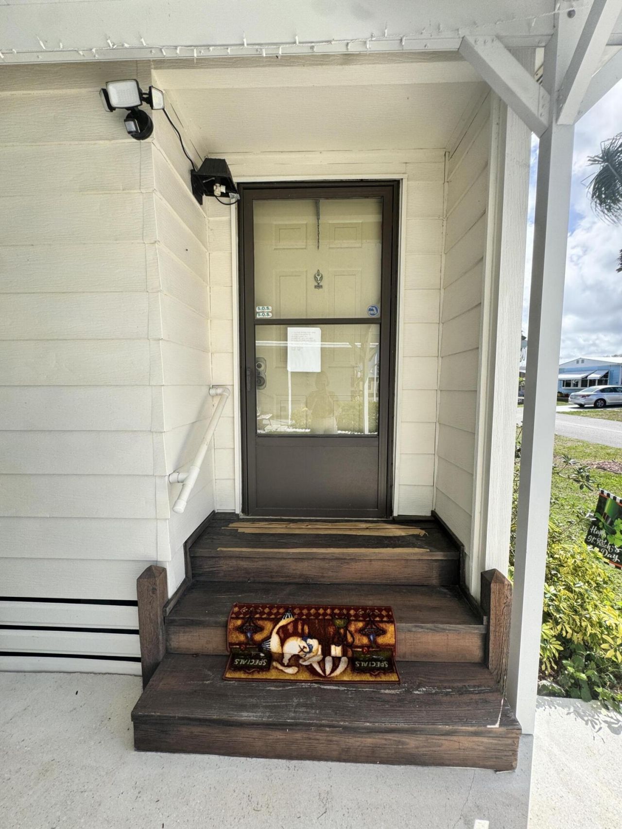
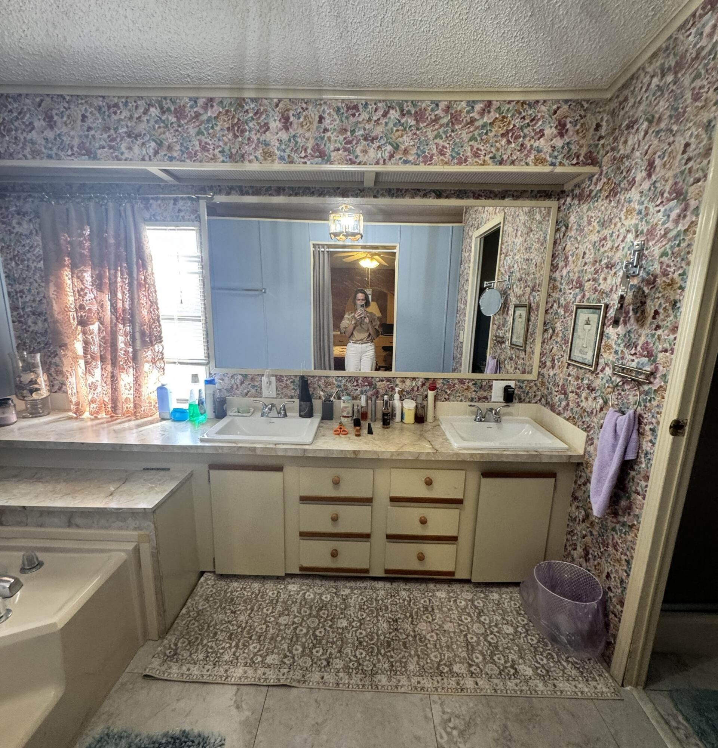
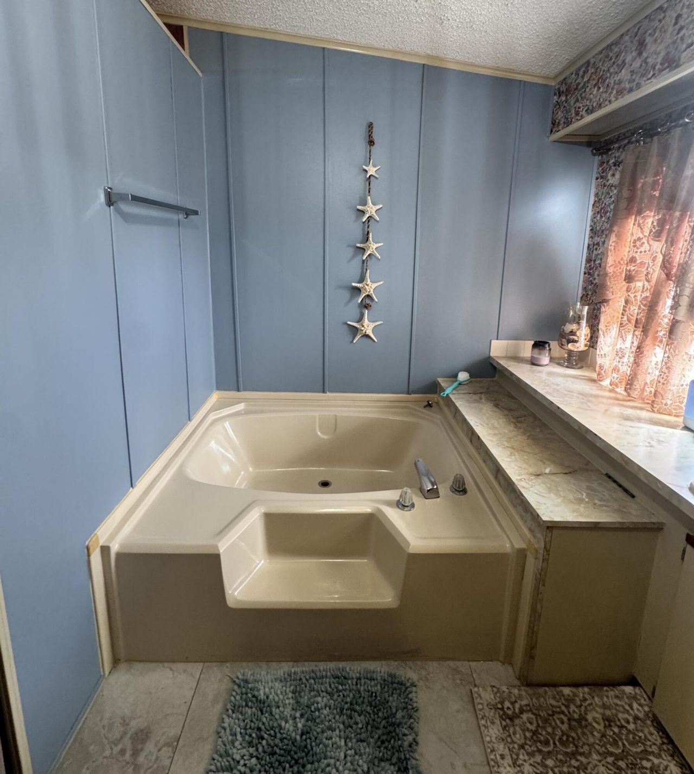
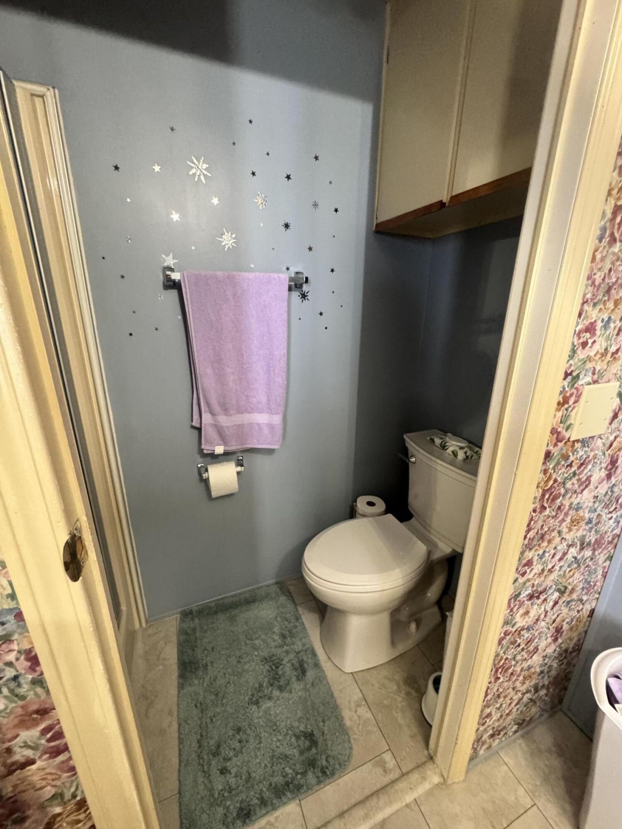
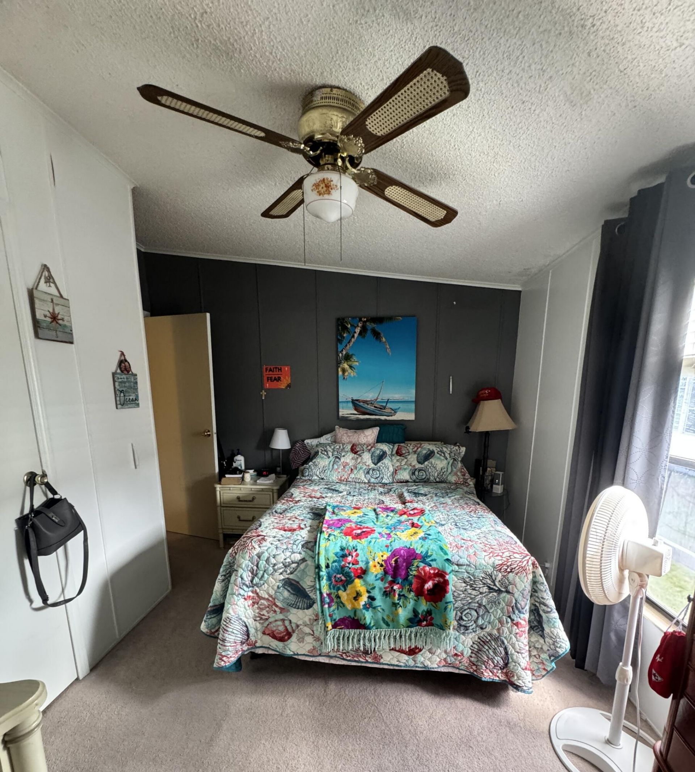
43 Verde Vista, Fort Pierce, FL 34951 Photo

37 Total Photos [Click to View All]

43 Verde Vista Fort Pierce, FL 34951
$37,500
  • Beds
    2
  • Baths
    2 full
  • Total Square Feet
    1,500

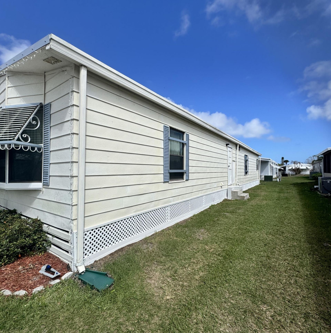
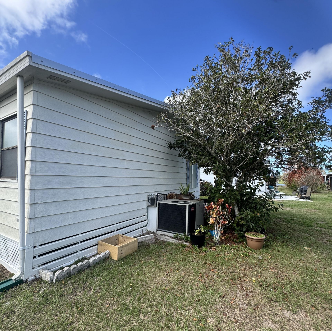
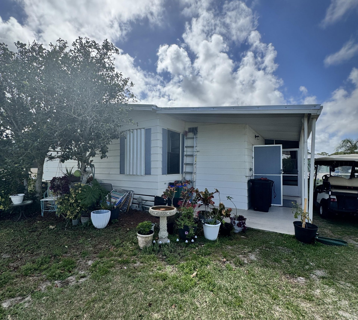
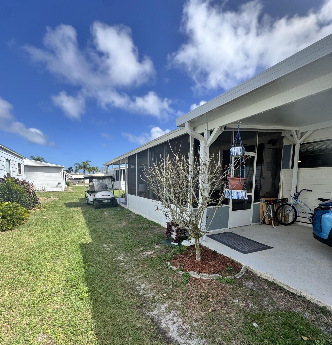
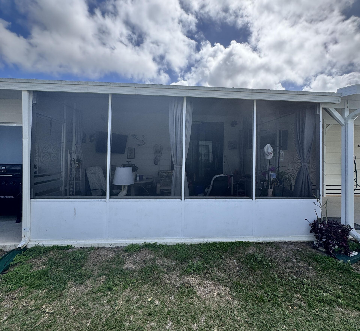
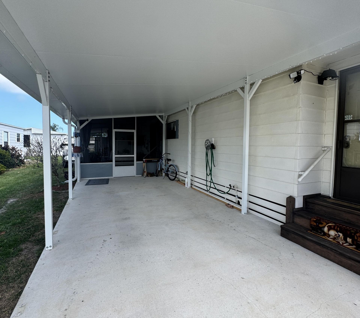
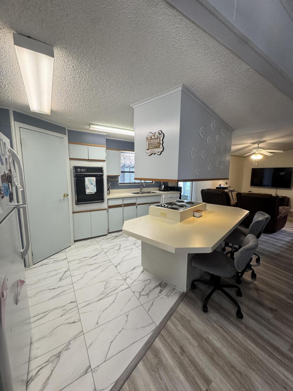
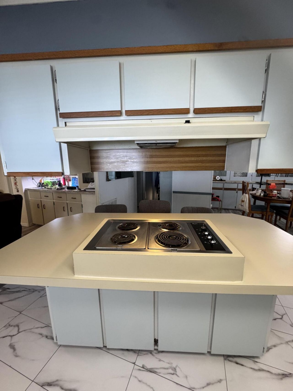
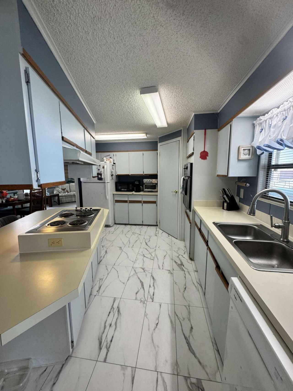
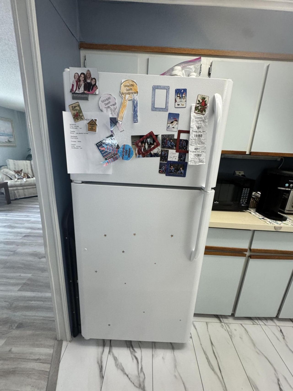
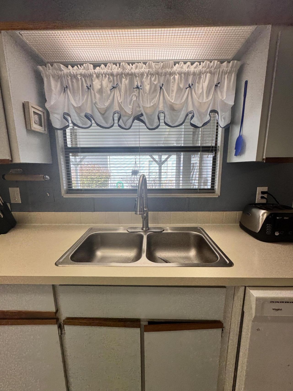
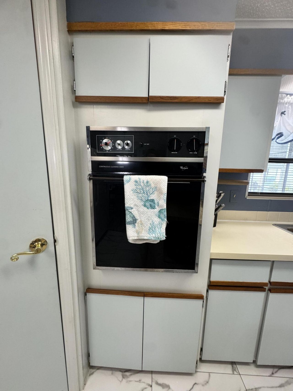
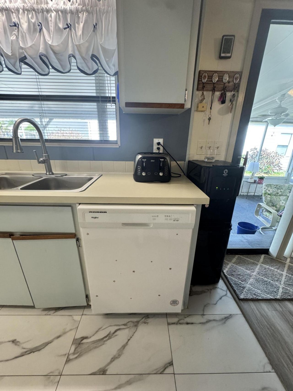
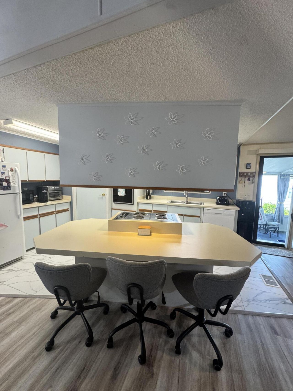
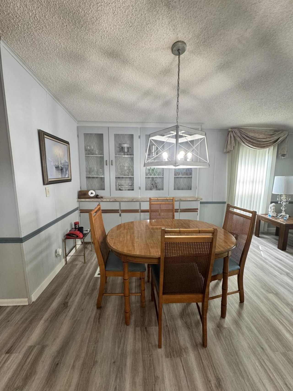
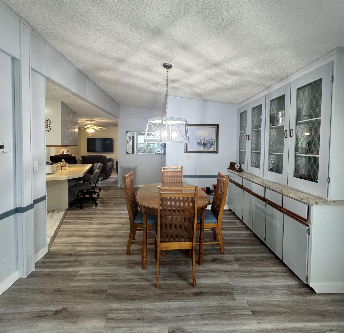
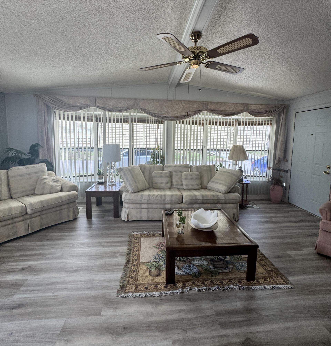
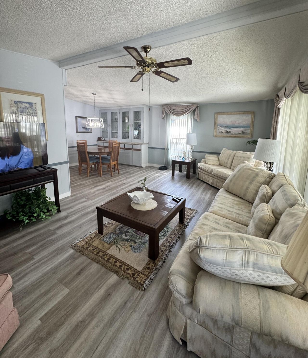
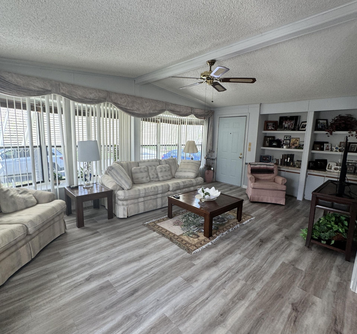
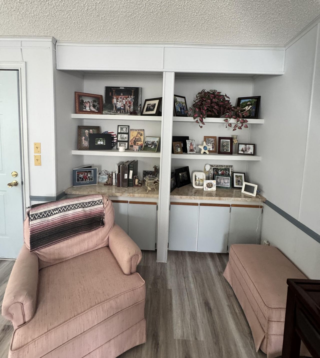
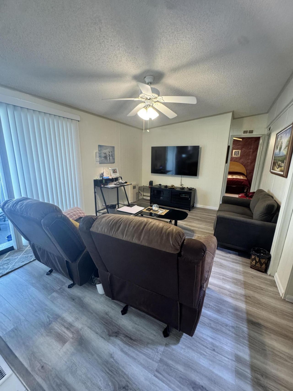
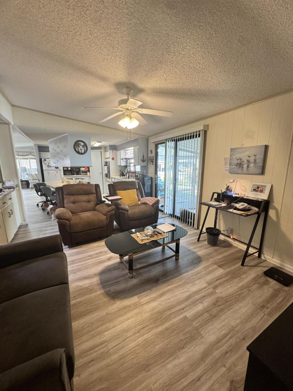
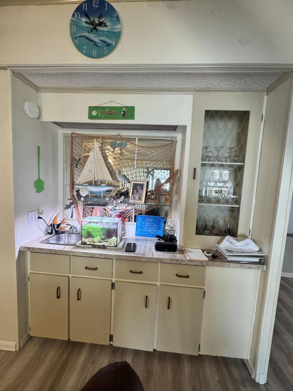
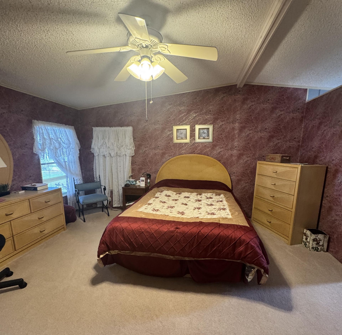
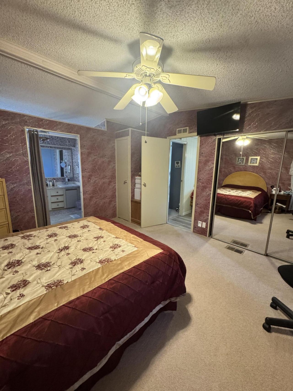
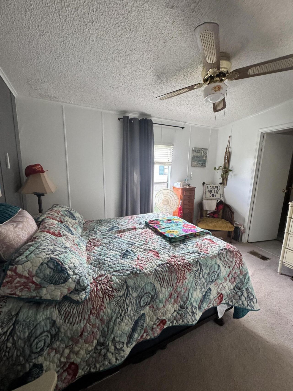
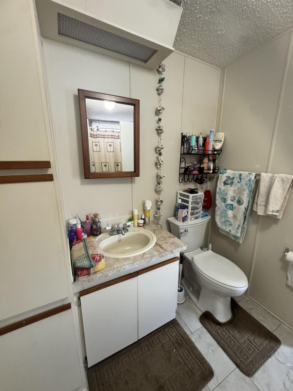
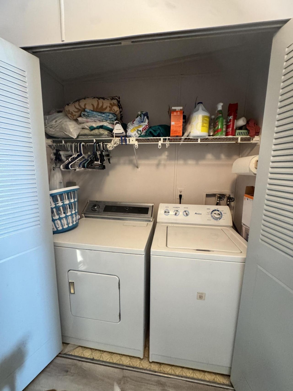
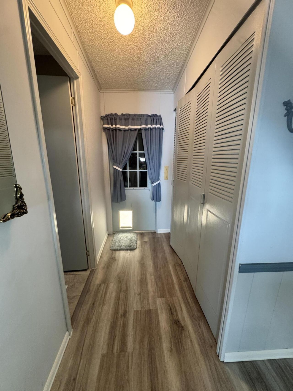
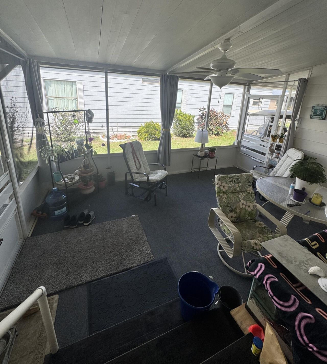
Well maintaned 2 bedroom 2 bath home in 55+ Spanish Lakes Country Club Village. This is a land lease community. The home has a new roof and new laminate floors from 2025. Carpet in bedrooms. Open kitchen plan with island. Built-in shelves in the living room and dining room are great for added storage. Laundry is inside the home. Lovely screened-in patio off the side of the home. Lot lease amount includes lawn care, trash removal, Heated Pools, Cafe, Clubhouse w/activities, Private 8 hole Golf C...

View More

Property Summary

MLS Number: R11169798
Status: Active
Days on Market: 161
Subdivision: Spanish Lakes Country Club Village
County: Saint Lucie
Bedrooms: 2
Total Square Feet: 1,500
Price Per Sq. Ft.: $25
New Constuction: No
Waterfront: No
Property Type: Residential - Mobile Home
Cooling: Central Air, Ceiling Fan(s), Electric
Heating: Central, Electric
Taxes: $0
Year Built: 1986
HOA Fee: $10/ Monthly

Featured Amenities

Built-in Features
Kitchen Island
Pantry
Wet Bar
Walk-In Closet(s)
Roman Tub
Billiard Room
Clubhouse
Dog Park
Fitness Center
Golf Course
Game Room
Pool
Shuffleboard Court
Tennis Court(s)
Workshop Area
Bocce Ball
Community Room
Pickleball Court(s)

Property Details

Appliances: Electric Water Heater, Dryer, Dishwasher, Electric Range, Microwave, Refrigerator, Water Heater, Washer
Association Fee Includes: Maintenance Grounds, Trash, Common Areas, Golf
Days on Site: 161
Exterior: Modular
Flooring: Carpet, Laminate
Furnished: Partially
Laundry: Inside
Parcel#: 00000000
Parking: Attached Carport, Covered, Carport
Parking Notes: Attached Carport, Covered, Carport
Patio/Porch: Patio
Pets Allowed: Yes, Pet Restrictions Possible
Restrictions: Buyer Approval Required
Sewer: Public Sewer
SQFT Living: 1440
Total Rooms: 6
Utilities: Cable Available, Sewer Available, Water Available
Waterfront Features: None
Construction: Modular

Room Sizes

Living Room: 16 X 16 Level Main
Kitchen: 10 X 10 Level Main
Primary Bedroom: 16 X 16 Level Main

Local Schools

High School: Fort Pierce Westwood Academy
Middle School: Dan Mccarty
Elementary School: Weatherbee

Neighborhood Information

Neighborhood Map

Neighborhood Hero

Neighborhood Highlights

Neighborhood Characteristics

Neighborhood Market Trend

Neighborhood Schools

Courtesy of

Agency Name: Canedo Realty
Agent Name: Julie Holley
Agency Phone: 772-867-1380

agent picture

Presented by

Agent Name: Nicholas DAlessio
Agent Phone: 772.774.3975
Agency Title: Illustrated Properties
Request Info

IDX logo

Nicholas DAlessio
ipre.com
Agent Cell:
772.263.2494
Office Phone:
772.236.5400

Mortgage Calculator

%
years/fixed
yearly
yearly (est.)

Estimated Payment

$ 195.07 Principal & Interest $184.13 Property Tax (data not provided by mls) $0.00 Homeowner's Insurance $10.94
Mortgage Logo

Login to My Illustrated Account